The Secret of the Bohn Mansion
Bohn Mélyépítő Company Headquarters, Budapest
Architect: Bence Turányi
Text: Mária Tatai
Photos: Zsolt Batár
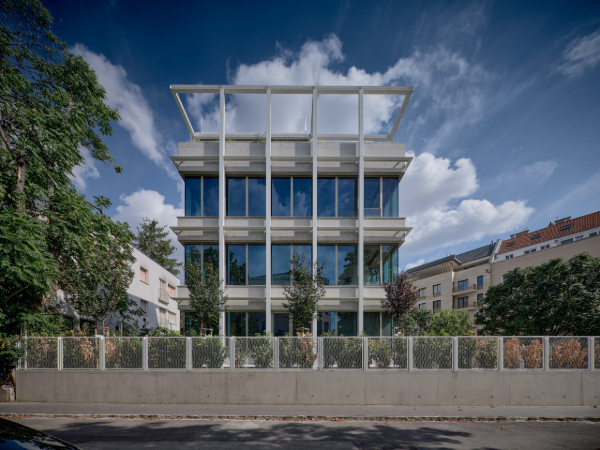
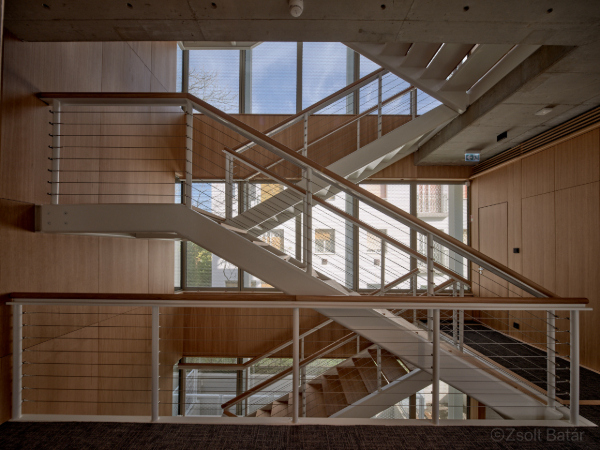
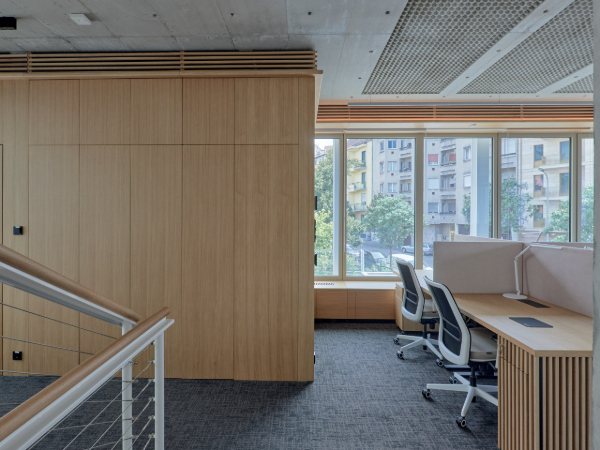
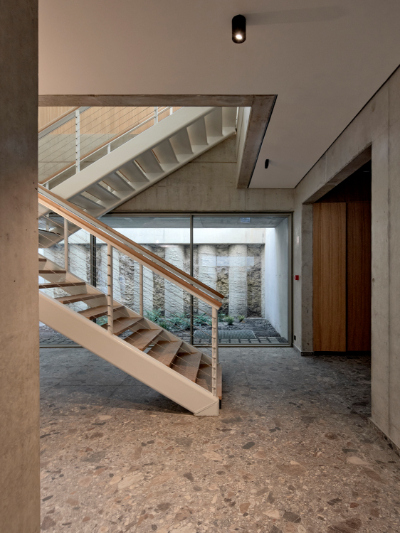
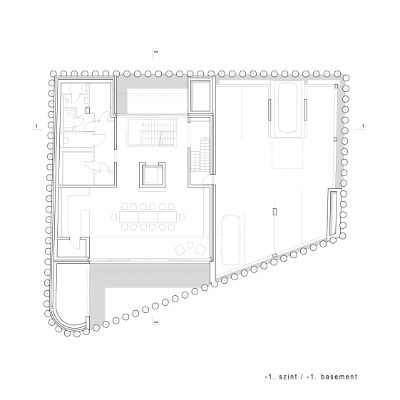
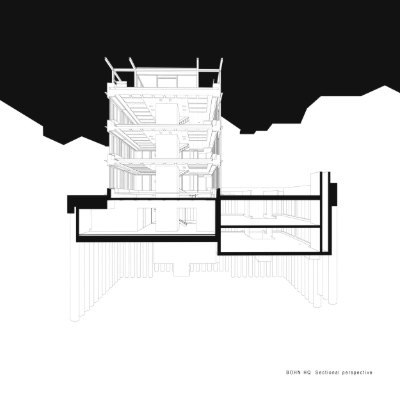
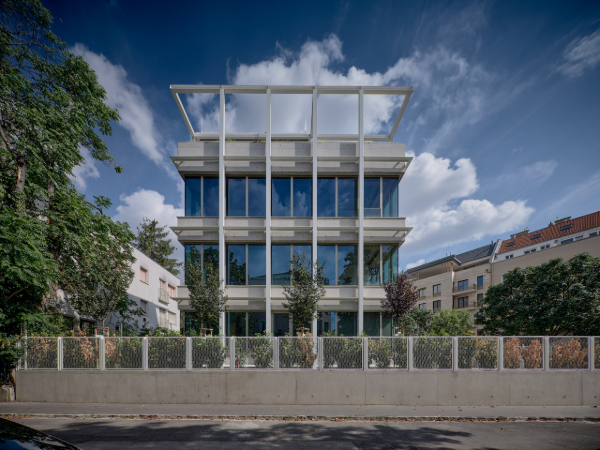
Whilst the size and location of the company headquarters built on Naphegy in Buda do not make it stand out from its mixed-use surroundings, its distinctly “modern” appearance certainly does: its square-shaped prism enclosed in a white steel structure creates a focal point among the houses built in various eras. The shape, which is symmetrical along two axes and essentially identical on three levels, also creates a tower-like effect. The tight rhythm of the wrap-around ribbon windows and the sight of the I-beams towering above the roof terrace suggest that this is not a residential building. Inside, the basic atmosphere of the house is created by light-gray concrete surfaces and wooden paneling that divide the bright spaces. In the middle of the relatively small, 150-square-meter above-ground floors there is a concrete elevator shaft, which, much like a tree trunk, marks the center. There are offices and meeting rooms on three sides, while on the fourth one a free-standing staircase connects the flowing spaces. The favorable use of space is also facilitated by the positioning of the steel pillars of the supporting structure outside the facade, and the underground part of the building completes the space, allowing it to function as a true headquarters. The basement has a larger floor area and houses a multi-purpose room with service spaces for meetings, corporate events, or even refreshments during work-time. The event space is bathed in floor-to-ceiling lighting along its longitudinal wall from the trapezoidal, recessed atrium right next to it.
Client: Bohn Ltd.
General planning: T2.a Architects
Lead architect: Bence Turányi
Project architect: Gábor Balla
Fellow architects: Renáta Gyurcsó, Bálint Laczkó-Pető
Lighting: Ferenc Haász – Madebylight
Structure: Zoltán V. Nagy – Lapidárium
Civil engineering: Marcell Manninger – Kokopelli
Building structures: Gergely Sipos – ARKkitehti Ltd.
Fire protection: Lajos Takács – Takács – Tetra Ltd.
HVAC: Csaba Makáry – Agorex
Electrical engineering: Ferenc Németi – Németintegrity
Outdoor public utilities: Gábor Leitner – GLS-AQUA