Multiplicity and the One
Mini-crèche, Budapest, Naphegy
Architect: Balázs Csóka
Text: Kristóf Mánya
Photos: Krisztina Bélavári, Balázs Zajti
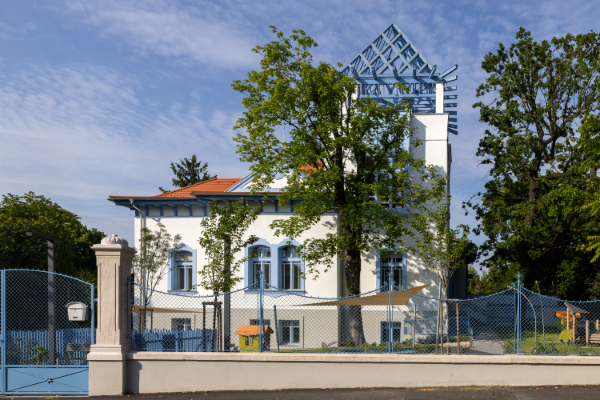
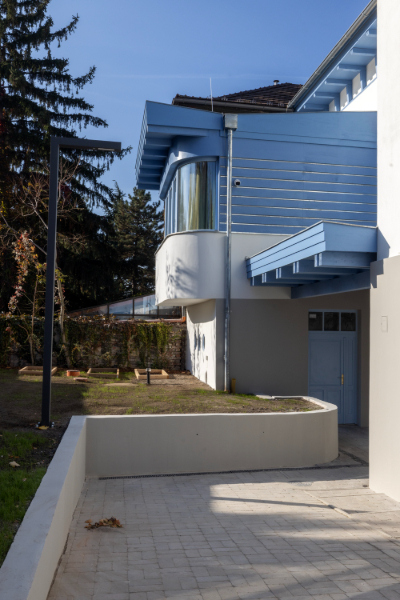
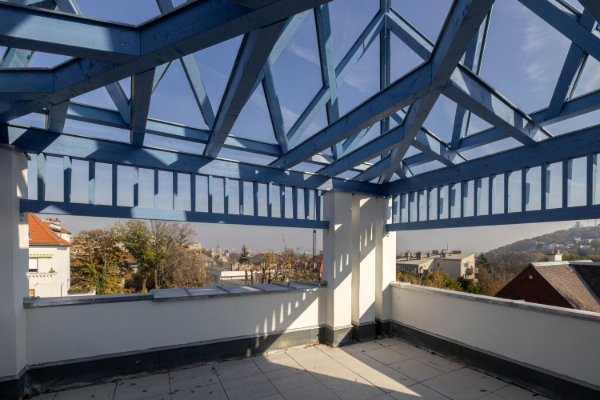
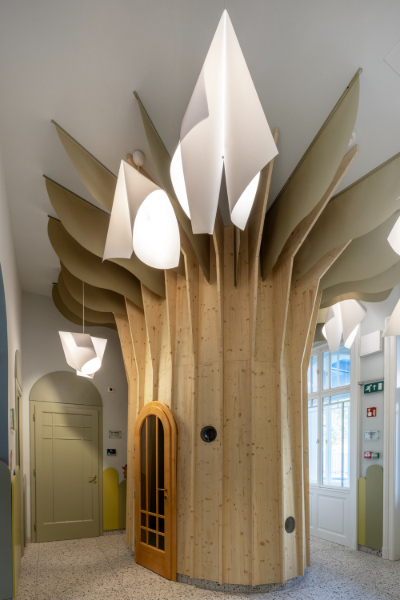
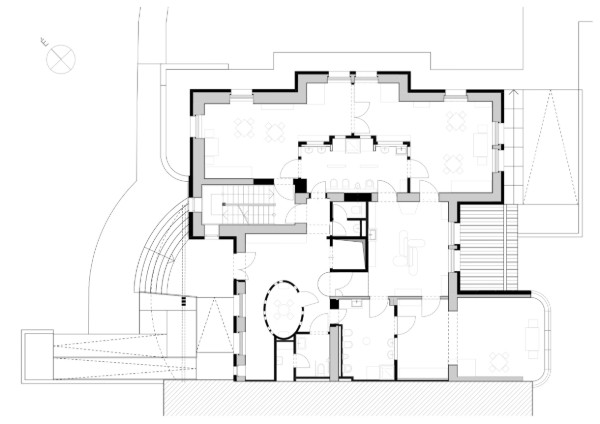
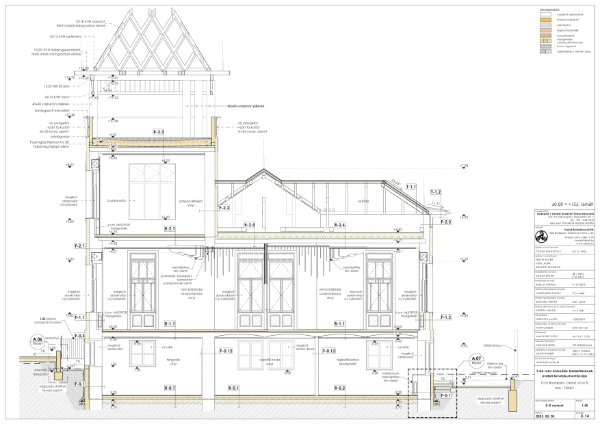
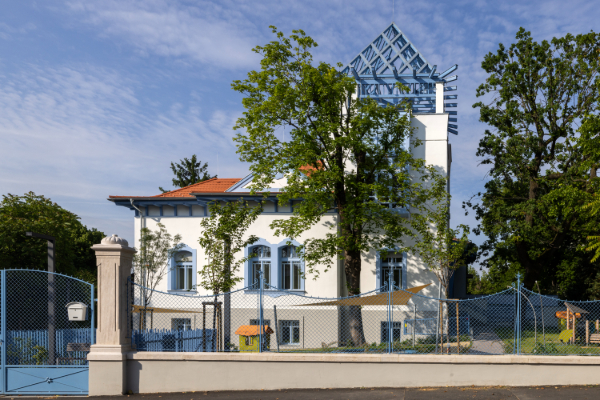
For several centuries, Budapest’s Naphegy and Krisztinaváros districts — both wedged between Buda Castle and the Hillside — functioned as the “back gardens” of Hungarian history. Although the fragmented building patterns and detached blocks floating on wooded and landscaped plots create a certain sense of spaciousness, the architecture rarely represents a value that aligns with the location’s prestige. A counter-example of this is a former villa which has been recently converted into a mini-crèche based on the designs of architect Balázs Csóka. Only secondary modifications were made to the original building’s contours: the entrance received a distinctive canopy, and the volume of the main facade’s tower was re-interpreted. To complement and frame the roof forms of the original plans, a pavilion-like installation was created, becoming one of the building’s most dominant constituents. The structure’s contours faithfully follow the original drip-edge and broken-plane design, yet its external appearance is unmistakably a contemporary one. This openwork, diamond-grid structure serves no direct function, but provides an identity-shaping vertical closure to the composition. The bold use of colors and the interior design offer children a rich experience of objects and materials.
Client: Municipality of 1st District of Budapest
Architect: Balázs Csóka DLA
Fellow architects: Eszter Fekete, Zsombor Brackó
Interiors: Bálint Csóka
Landscape: Mónika Buella
Structure: Tamás Mantuano
HVAC: Árpád Szöllősi
Electrical engineering: Miklós Kürtös
Fire protection: Lajos Horváth
Traffic, public utilities: Gábor Papp
Elevator: Zsolt Makovsky
Accessibility: Géza Molnár
Acoustics: Róbert Csott
Kitchen technology: Katalin Harangi
Wall diagnostics: László Kakasy Dr
Wood preservation: Miklósné Szabó Dr.
Concept (2021): Sándor Jassó
Main contractor: T-invest ’91