Children of the Forest
Forest Kindergarten, Pinzberg, Germany
Architect: Rainer Hirth
Text: Eszter Götz
Photos: Sebastian Kolm, Grub am Forst
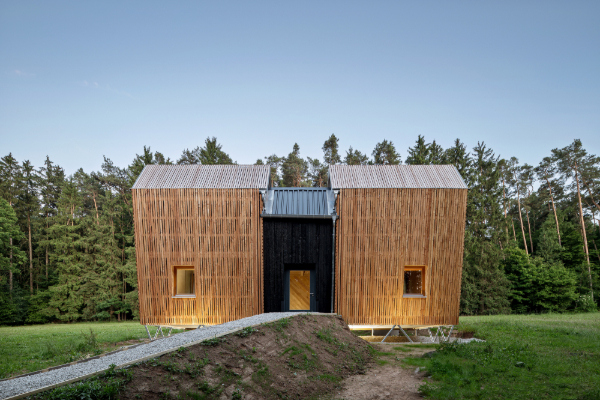
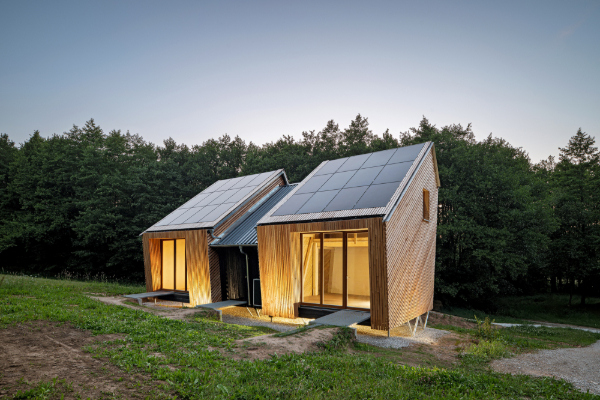
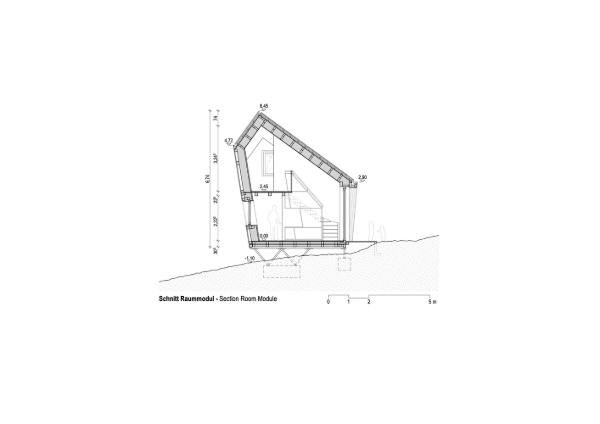
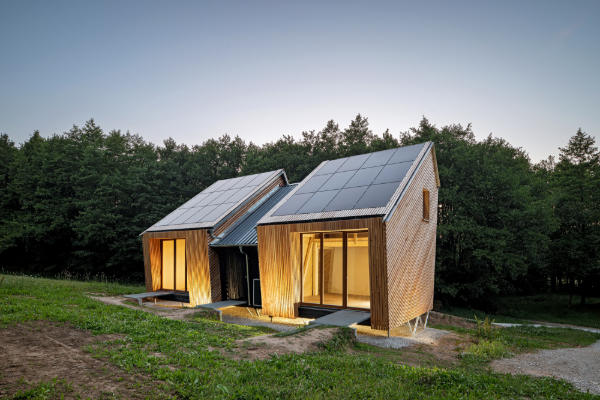
A nature-oriented forest kindergarten has been built on a beautiful clearing in the forest near Pinzberg. Sustainable building materials from the surrounding area were mainly used: wood damaged by beetles, straw bales for insulation, and clay for the interior plaster. CO2-emitting mineral building materials such as cement, lime, and concrete were avoided. The aim was to leave nature as untouched as possible – without concrete floor slabs and without excavation. Instead, the building rests on screw foundations – light, reversible, without interfering with the ground. By lifting it off the ground, the building is also protected from flooding events.
The forest kindergarten is the reference building for the research project led by Prof. Dr. Rainer Hirth titled “Development of a climate-neutral, energy-self-sufficient, transportable and modular system for forest kindergartens with real-time testing,” which was funded by the Bavarian State Ministry of the Environment and Consumer Protection.
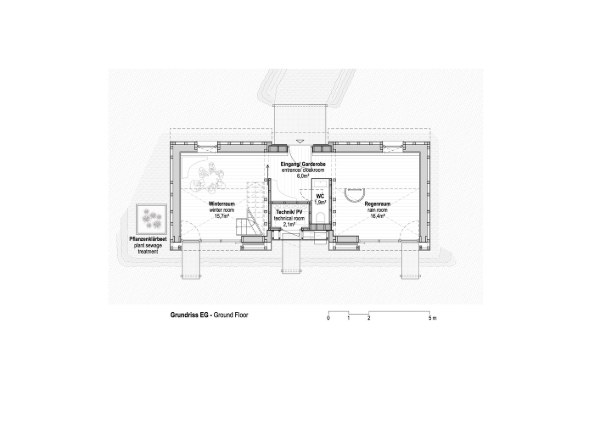
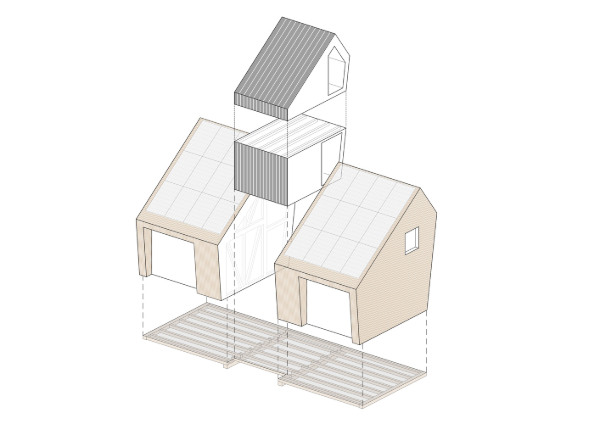
The project aimed to provide answers to key questions of sustainable construction: How can a self-sufficient, climate-neutral room module be realized? How can both the current challenges of sustainable and climate-friendly construction and the structural and legal framework conditions of a forest kindergarten be met? How can year-round self-sufficient island operation be implemented without connection to supply networks? The design process resulted in a modular building concept consisting of two identical room modules connected by a central technical module. The technical module, with the building entrance and all building services, forms the functional core of the building. The room modules are used exclusively as recreation and shelter rooms and are kept free of technical installations. This clear functional separation results in an efficient construction method.
Designers: BauLab, Prof. Rainer Hirth – Coburg University of Applied Science and Arts
Project leader: Robin Hanna
Technical team: Jonas Stückl, Anders Macht
Engineering & consulting: Jonas Schmidt, Knörnschild Ingenieure