Looking Upward
Fügefa Lutheran Kindergarten, Kelenföld
Architects: Árpád Szabó, Balázs Vizer
Text: Eszter Götz
Photos: Tamás Fenes
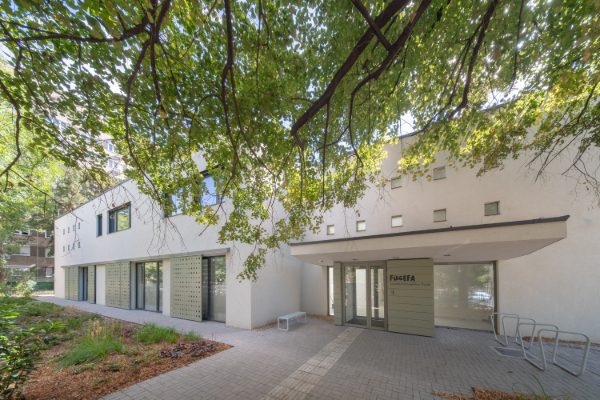
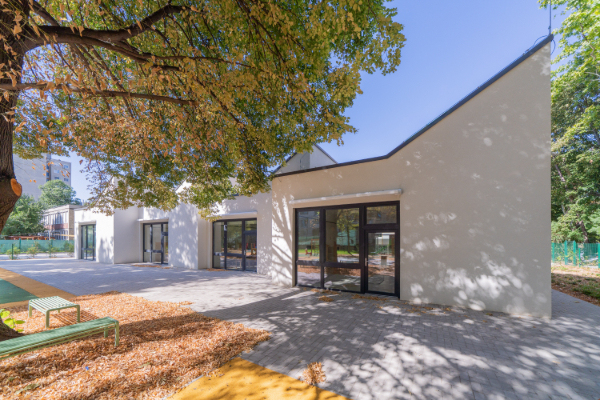
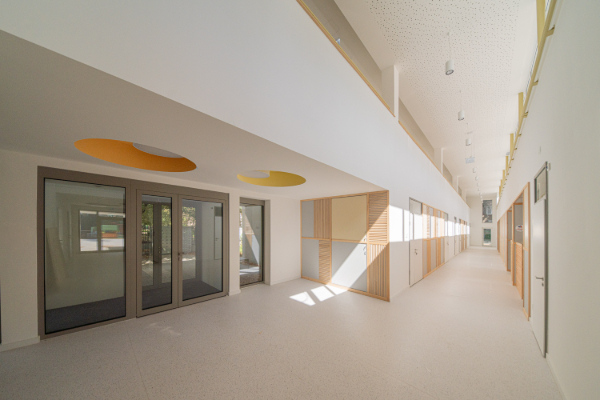
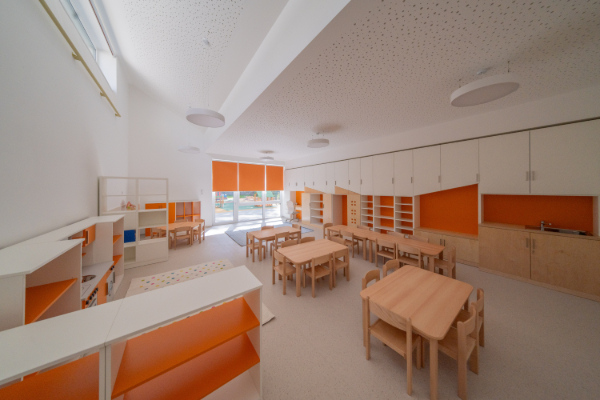
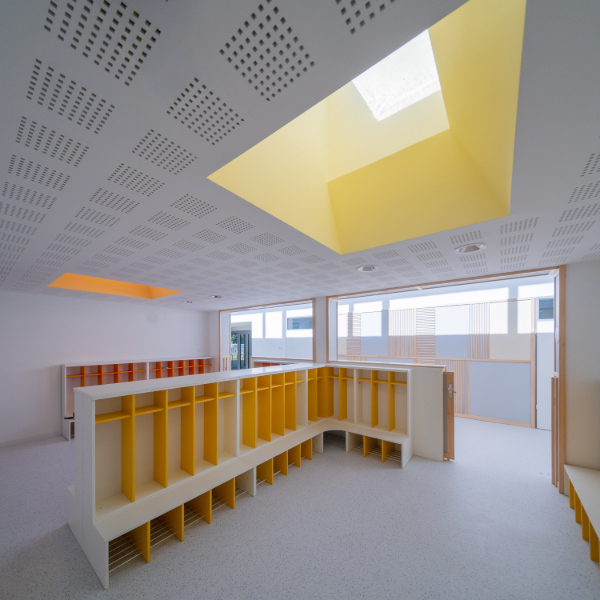
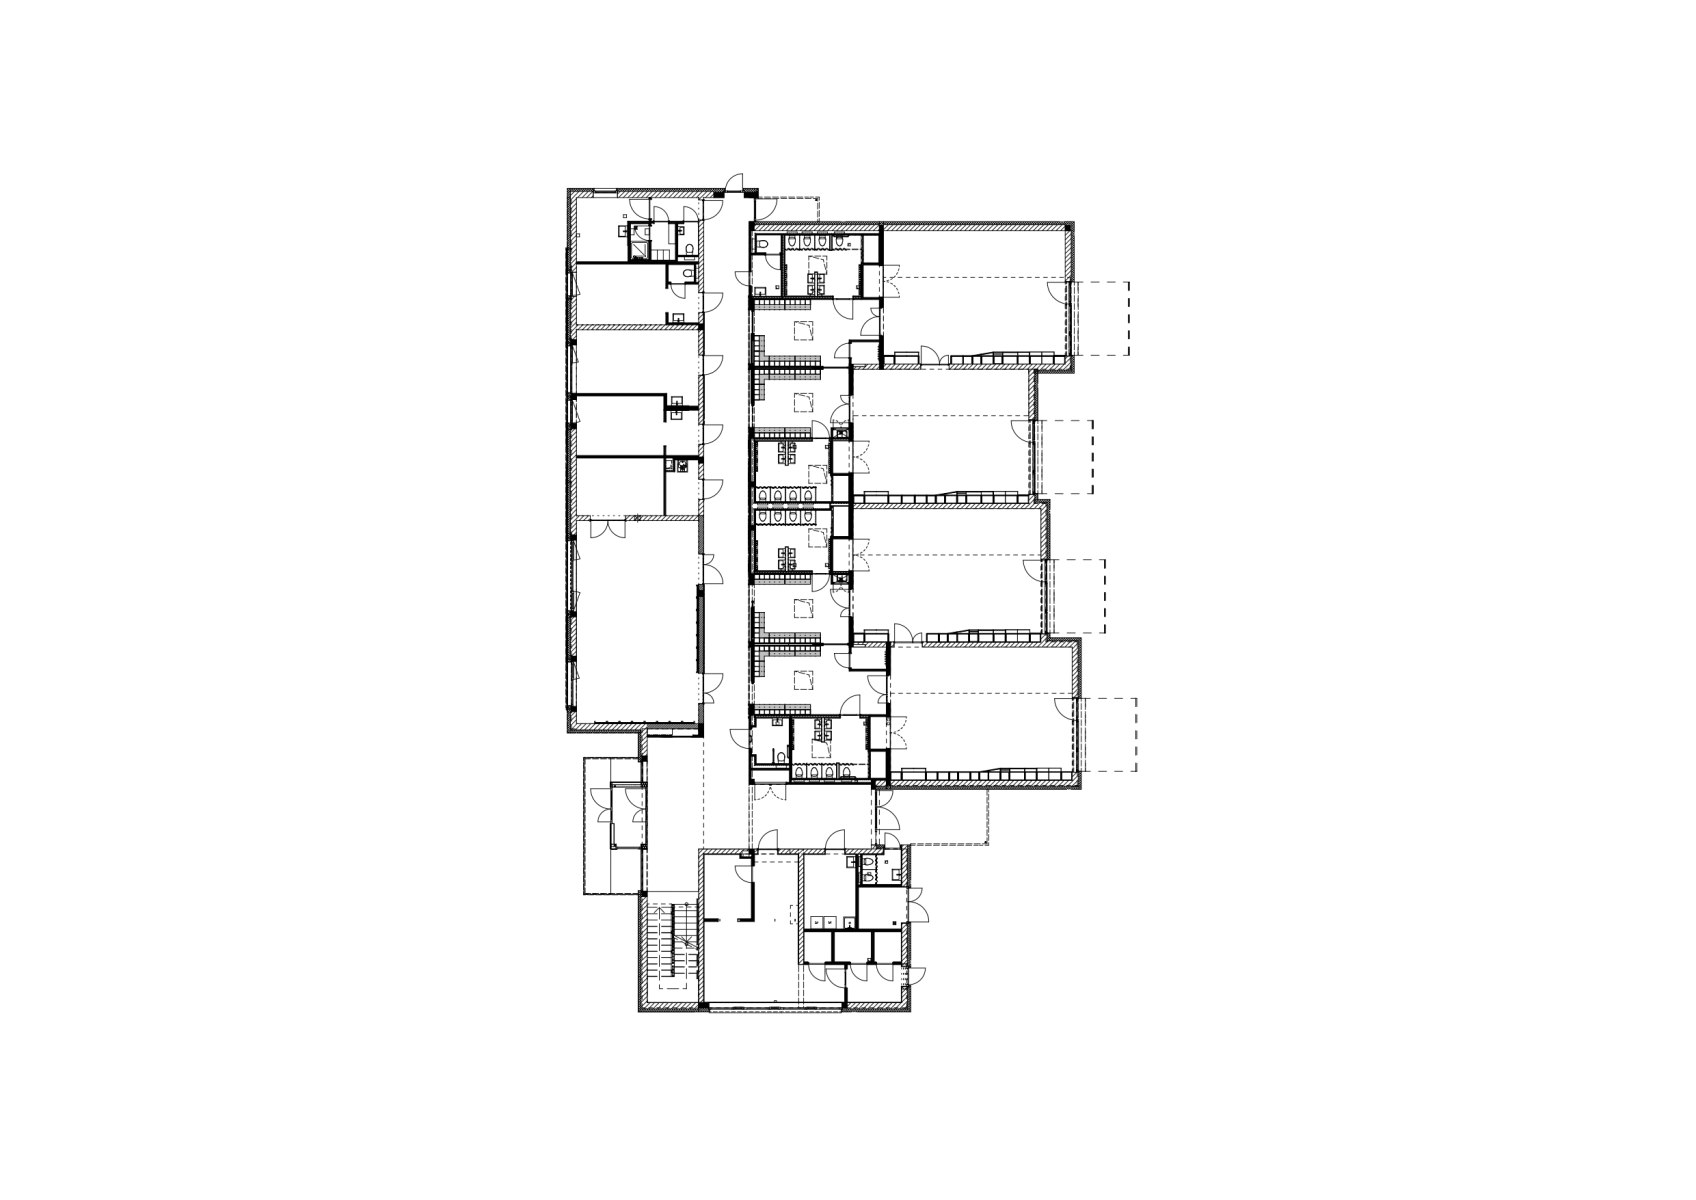
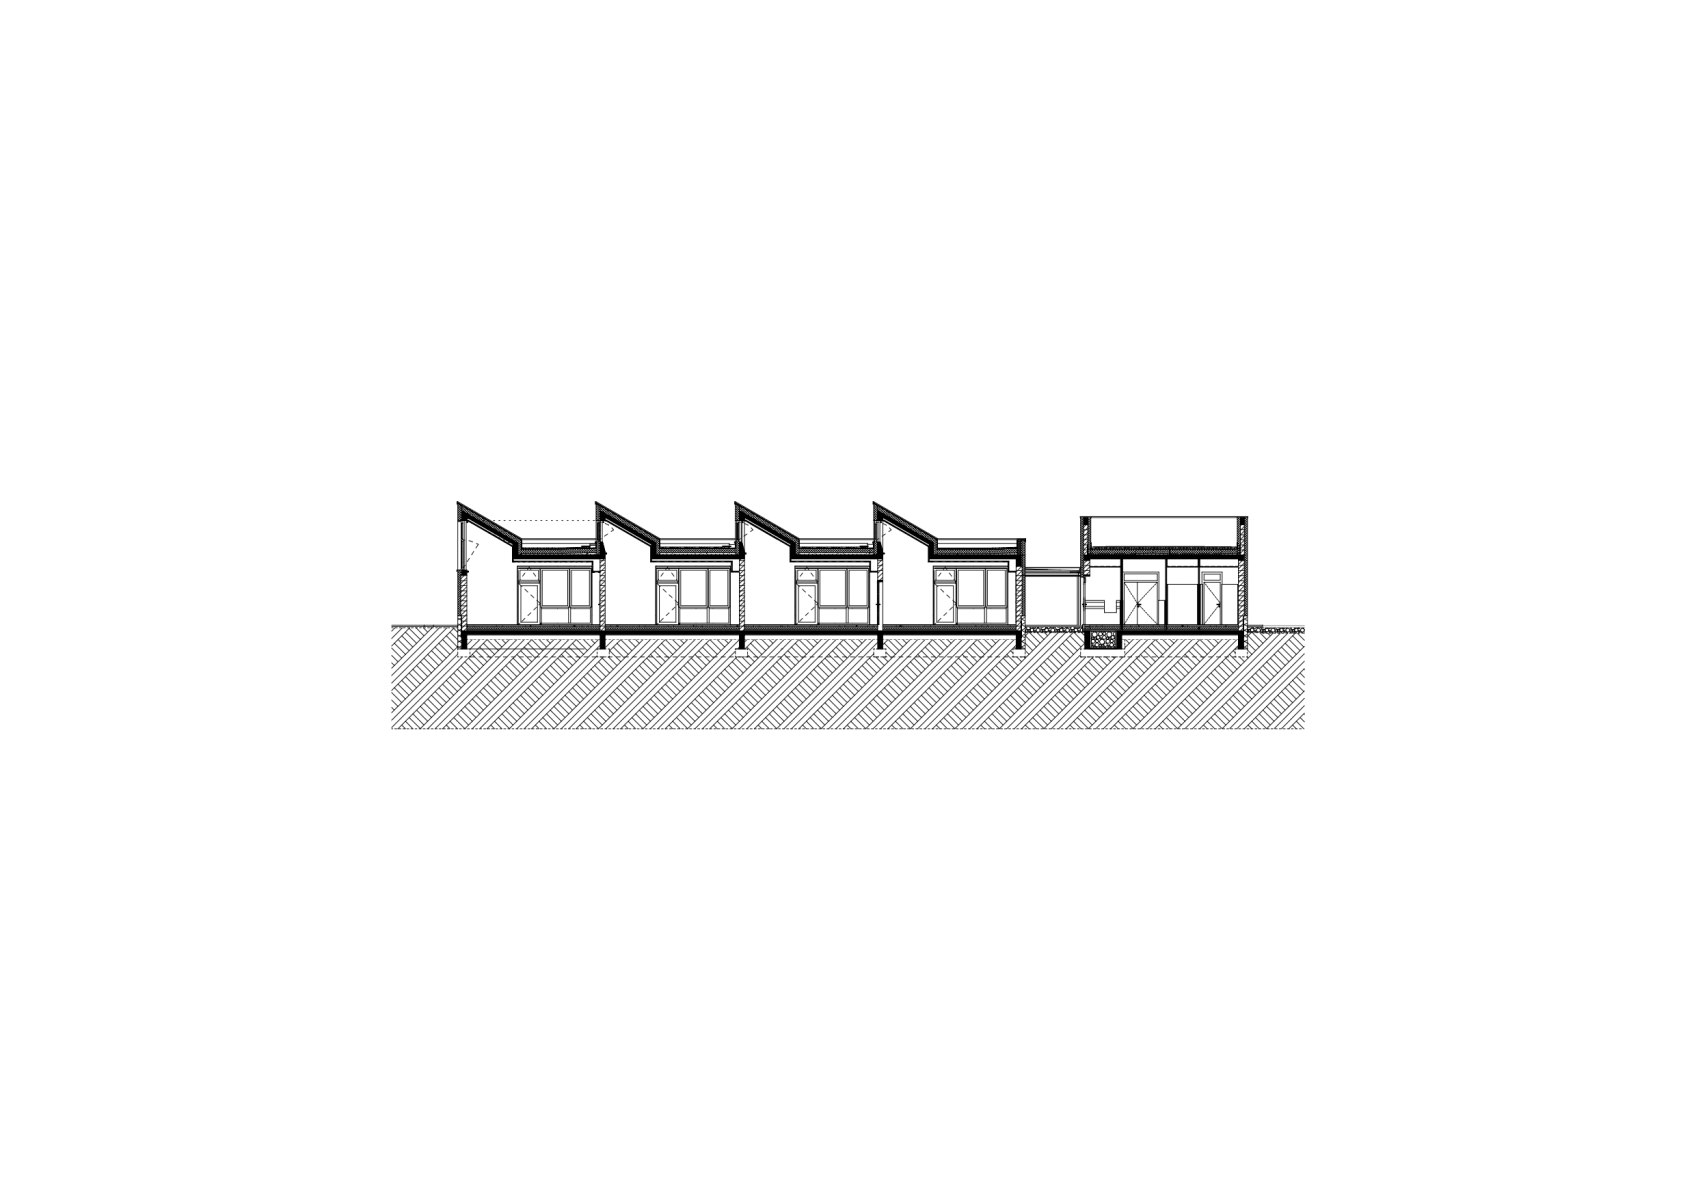
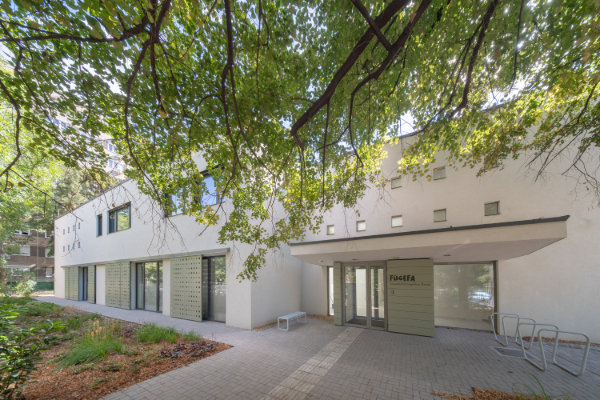
The Lutheran community in the capital city had long felt the painful absence of kindergartens in Buda, as there used to be several in Pest, but none in Buda since World War II. Under an agreement reached in 2020, the government supported the development of several Lutheran kindergartens across the country, one of which was the project that resulted in the inauguration and opening of the Fügefa (“Fig-Tree”) Lutheran Kindergarten in Kelenföld in the autumn of 2025. The site itself is located right in the middle of the housing estate, surrounded by a dense cluster of point and strip houses. The exterior of the building is in harmony with the modern architecture of the housing estate, with its openings, white plasterwork, simplicity, and sobriety fitting in smoothly. Nevertheless, with its internally constructed, well-thought-out spatial relationships and light effects, the logic of its composition is reflected in its external appearance, offering an alternative to its surroundings: a sober, well-considered variation of modern contemporary architectural principles that is still valid at the beginning of the 21st century and also relevant to the specific location.
Architects: Árpád Szabó DLA – Czirják Szabó Ltd., Balázs Vizer, András Bors, András Cseh, Péter Lasztóczi – Zacc Architects
Structure: Zoltán Bencze, Szabolcs Kozák – CÉH Ltd.
HVAC: Sami Zinaeddin – HVAC-Sol
Current power automatisation: Ferenc Böjte – Ric Ltd.
Building structures: Tamás Polarecki – Optimum Detail
Fire protection: József Lakk
Kitchen technology: Piroska Kaszab
Gardening: Brigitta Nádai
Public utilities: Gábor Hanczár – Kész Ltd.
Accessibility: Éva Sallai-Pozsonyi
Client: Lutheran Church of Hungary
Main contractor: Csomádi Építő