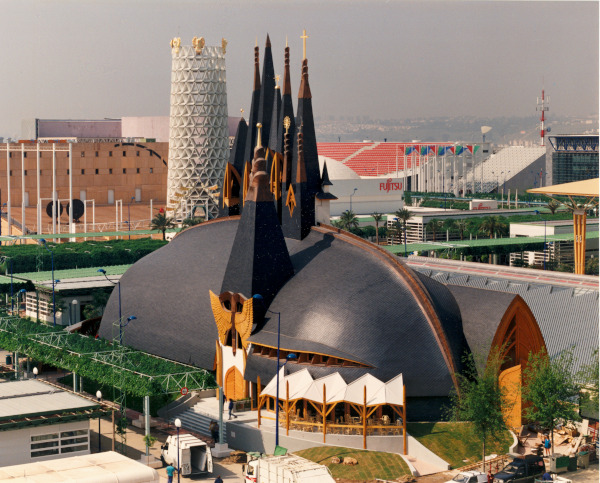
The Hungarian Pavilion at the Sevilla Expo
Text: Jeffrey Cook
This building is a wonderfully rich and complex creation based on just a few simple ideas. The first visual impression, the sight of the seven pointed towers rising asymmetrically from the gently curving surface of the roof may appear somewhat whimsical. Only when we compare it with the floor plan does the dynamic completeness inherent in this eccentricity become clear. The diameter of the oak tree – the single object on display – determined the location of the sixth tower. From there, the line of the towers runs diagonally toward the entrance. The intersections of this entrance axis and the center line enclosed by the ribbed form of the roof come to create formal tension and result in a dynamic visual experience that permeates this unique building all throughout. The pavilion is a true Hungarian building standing on foreign soil and, at the same time, also a foreign building surrounded by a foreign climate. Apart from the harmless and innocent white marble floor, no concessions have been made to either Mediterranean culture or Andalusian traditions. There are no gardens, no fountains, no resting places included here. The largest window expanses face west and nothing protects them against the reliably scorching summer sun. Makovecz is no longer the organic architect who wanted to redefine the most fundamental architecture of his country with each new design. Now, with this new building, he is redefining the essence of his own extensive past experiences. He builds new layers on top of old discoveries.